

36-38 Saint Gregory 2Boston, MA 02124
Due to the health concerns created by Coronavirus we are offering personal 1-1 online video walkthough tours where possible.
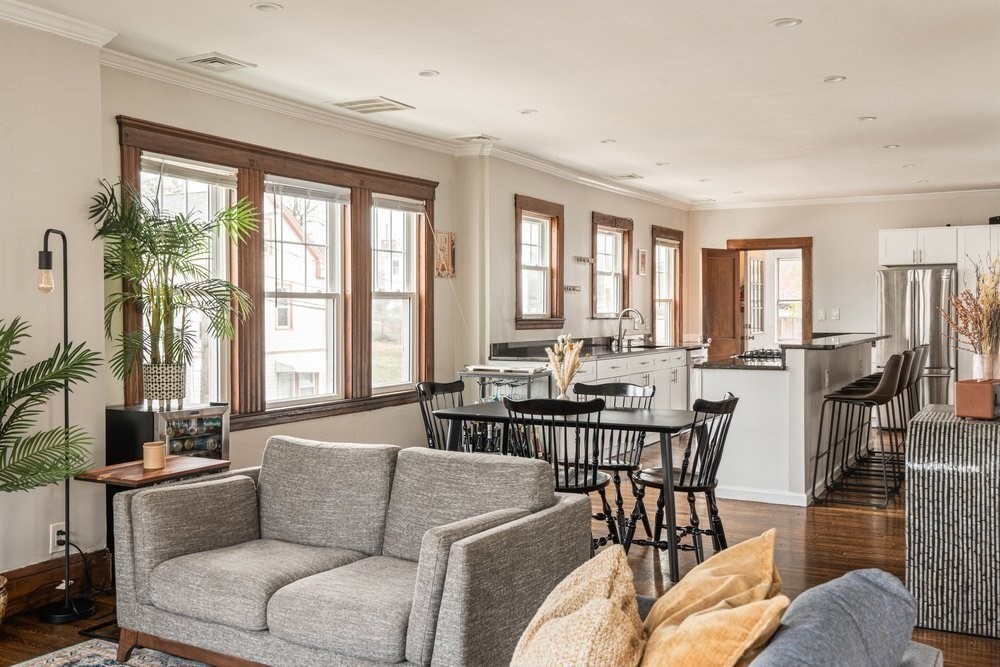
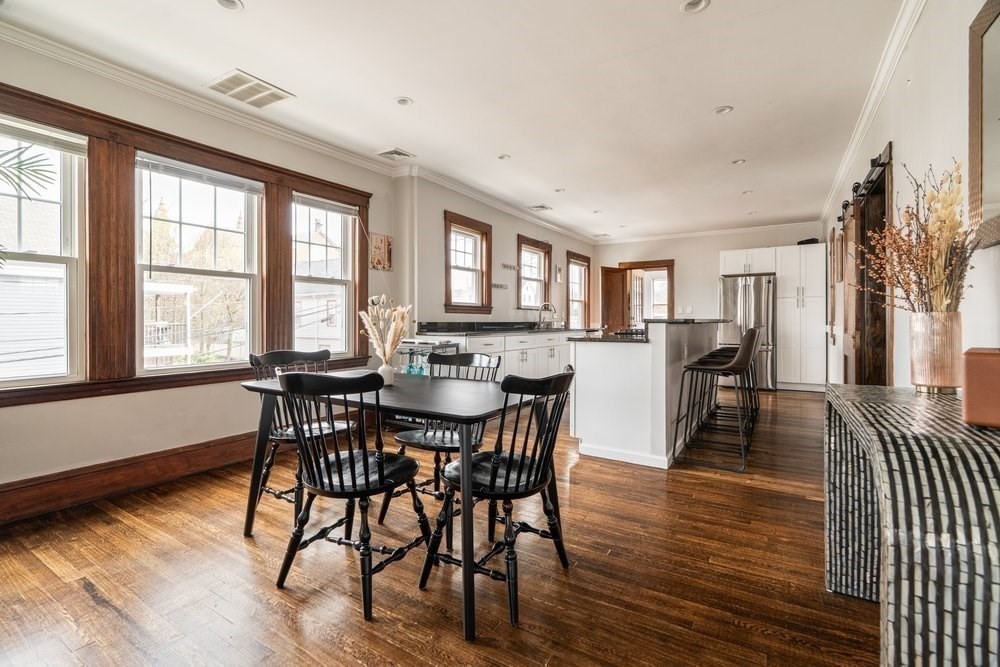
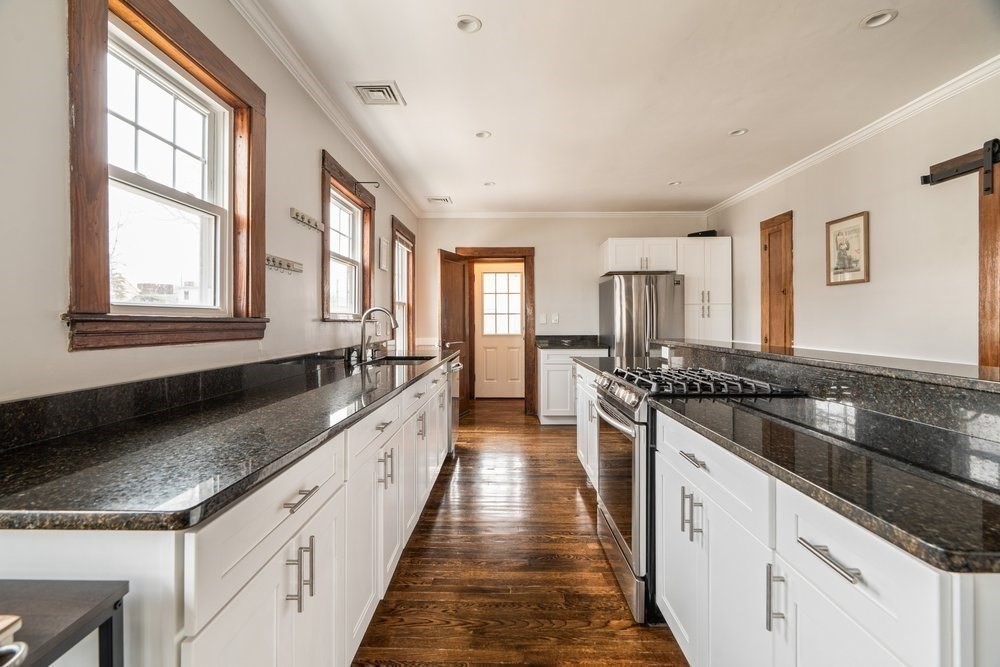
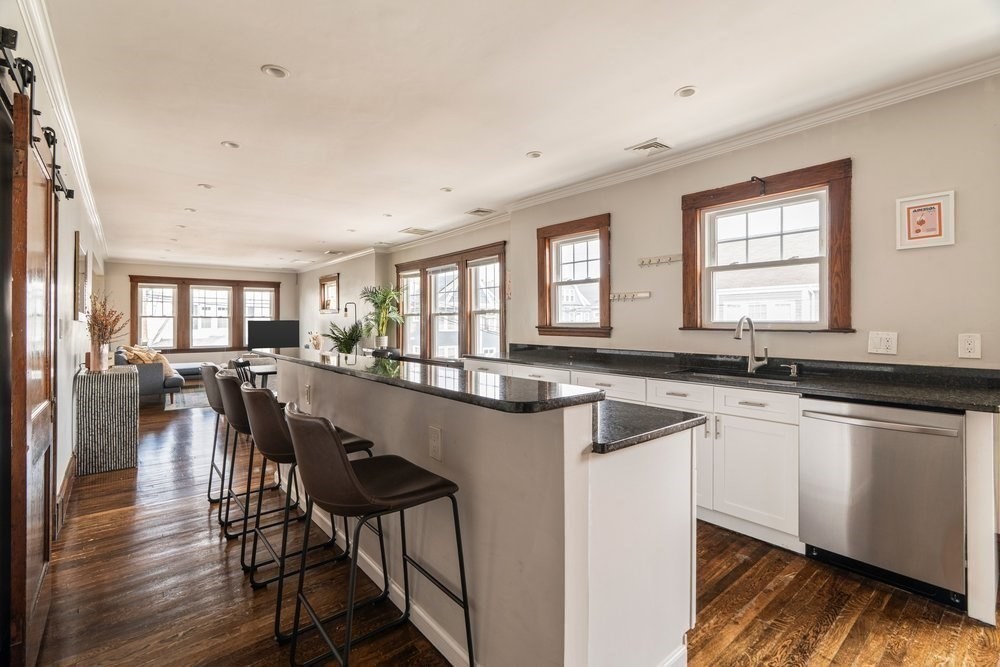
This three bedroom duplex in Dorchester’s Lower Mills offers a rare blend of character, scale, and modern design just one block from the neighborhood’s vibrant business district with cafes, restaurants, and daily conveniences. Rich woodwork adds warmth throughout, while an open kitchen flows into an expanded living area and defined dining space, plus a dedicated home office on the main level. A full bath adds flexibility. The primary suite spans its own upper level with strong storage, a walk through closet with integrated laundry, and a spa like bath with skylights, dual vanities, pebble stone shower, and separate water closet. Two additional bedrooms offer versatility. Two private porches extend living space outdoors. One garage space and one outdoor parking space, plus basement storage. Close to the Red Line, Neponset River Trail, parks, and nearby harbor access, this location supports both lifestyle and long term value.
| 4 hours ago | Listing updated with changes from the MLS® | |
| 4 hours ago | Listing first seen on site |

The property listing data and information, or the Images, set forth herein were provided to MLS Property Information Network, Inc. from third party sources, including sellers, lessors, landlords, and public records, and were compiled by MLS Property Information Network, Inc. The property listing data and information, and the Images, are for the personal, non-commercial use of consumers having a good faith interest in purchasing, leasing or renting listed properties of the type displayed to them and may not be used for any purpose other than to identify prospective properties which such consumers may have a good faith interest in purchasing, leasing or renting. MLS Property Information Network, Inc. and its subscribers disclaim any and all representations and warranties as to the accuracy of the property listing data and information, or as to the accuracy of any of the Images, set forth herein.
Last checked 2026-07-14 11:12 PM UTC